A slab quote begins below finished floor level
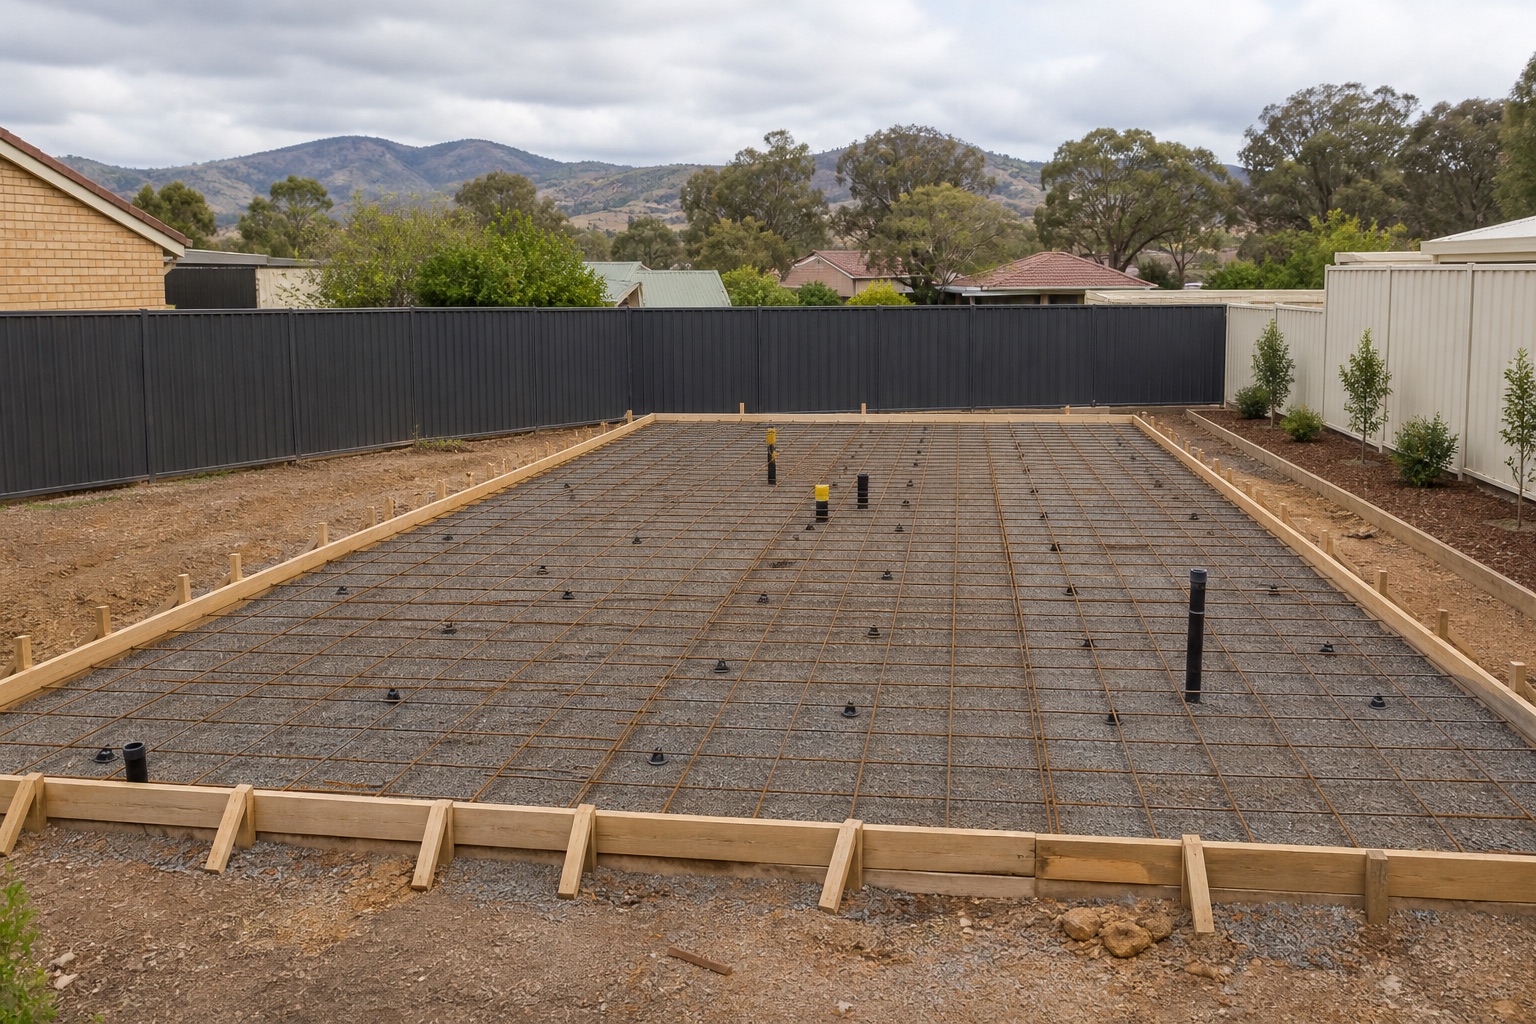
The visible surface is the end of a sequence: set-out, excavation, subgrade review, compacted base, formwork, services, reinforcement, concrete placement, finishing and curing. A quote should state which party is responsible for each stage.
Shed and garage suppliers may provide engineering that controls slab dimensions and edge details. Extension slabs must coordinate with building documentation, termite management, drainage and existing floor levels. Outdoor slabs need falls and interfaces that work with doors, landscaping and stormwater.
Information to gather
- Approved plans or supplier slab drawings
- Finished floor level and connection to existing structures
- Known services, easements and drainage assets
- Truck access, pump distance and overhead constraints
- Required penetrations, rebates, set-downs and hold-down details
- Who removes spoil and protects adjoining property
Do not assume “just concreting” means no approvals
Wodonga notes that paving and concreting alone may not meet the definition requiring a building permit, while associated sheds, garages, extensions, retaining work, easements or road-reserve activity can trigger other approvals. Albury projects can likewise require development, building, plumbing, crossing or other approvals depending on the broader work. Confirm the project, not just the material. See the Albury and Wodonga crossover permit rules if the work includes a vehicle crossing.
Information checked 12 October 2026. Confirm current requirements for the property and proposed work before accepting a provider’s quotation.
A shed slab quote needs the building documents first
Describe the enquiry as slab-only if that is what you need. Send the proposed shed, garage or extension drawings, the available slab design and any supplier hold-down requirements. A floor area does not identify the interfaces between the concrete and the structure above it. Ask the designer or supplier to resolve missing information before a provider prices an installation assumption.
Keep separate lines for shed supply, erection, slab works, engineering, building approval and service connections. If another party supplies or installs the structure, record who coordinates it with the slab provider. Victorian domestic-building guidance relates to the contracted scope, so calling a package “slab-only” does not itself establish an exemption.
Murray floodplain information belongs before the finished floor level
For Albury, begin with AlburyCity’s floodplain information, including its Murray River and Eight Mile Creek studies. For a Wodonga proposal affected by a Floodway or Land Subject to Inundation Overlay, the council application checklist includes site and floor levels among the required information. Council also says not every development in those overlays requires a planning permit.
Have the responsible designer and authority determine the requirements for the address and proposed structure. Mapping raises a question; it is not a slab drawing and cannot select the finished floor height by itself. Ask whether a current survey or additional assessment is required before agreeing excavation and fill.
Ask the slab designer about winter protection and scheduling
Historical Albury Airport statistics and the Murray frost guide make cold-weather planning relevant to the enquiry. Ask how the current forecast affects excavation, placement and protection, who can approve a postponement, and how a change in timing is agreed with the shed supplier or other trades.
Use the actual engineering and site information to settle the slab specification. A suburb name is not a soil classification, and this page supplies no universal slab thickness or strength. Keep the specified curing method with the job documents; CCAA curing guidance is background for the discussion, not a substitute for that specification.
Check the building contract and project cover for this address
Use the concreters in Albury and Wodonga overview to identify the state-specific checks. NSW general concreting authority and the Victorian registration and contract pathway are distinct. BPC’s Home Warranty guidance separates eligible new contracts from pre-July 2026 DBI arrangements. Ask for evidence for this project, not simply an old certificate or a claim that every concrete job is covered.
| Document or decision | What to identify | Responsibility to confirm |
|---|---|---|
| Structure and slab drawings | Current supplier and engineering versions. | Who resolves hold-down and structure interfaces? |
| Site and levels | Survey, flood questions and supplied classification. | Who determines the design level and any further assessment? |
| Services | Known penetrations and connection locations. | Who confirms positions before the work? |
| Approvals and contract | Property state, package scope and applicable cover. | Who holds each document and obtains missing evidence? |
Keep the agreed drawings and written exclusions together when comparing concrete quotations. If the new slab needs a processed indoor finish, identify the floor system before describing it as included.
Questions about this concrete work
Can the slab provider choose the floor height from a flood map alone?
Mapping identifies a question to resolve. The required site survey, council assessment and building/slab design determine the documented level.
Is a slab-only enquiry also a shed-building quote?
List the slab, shed supply, erection, engineering and approvals as separate responsibilities; include only the components the provider agrees to quote.
What paperwork helps a Wodonga flood-overlay application?
Council’s checklist includes a dimensioned site plan and surveyed site/floor levels where relevant. Confirm the requirements for the proposal before applying.
Does an old Victorian DBI certificate cover every new slab job?
Cover is project-specific. BPC distinguishes pre-July 2026 contracts from eligible new Home Warranty work; check this contract and its exclusions.